


Listing Courtesy of: East Tennessee Realtors / Listed By: Jason Strickland, Wallace North Office
5605 Jamaica Lane Knoxville, TN 37921
Active (1 Days)
$329,900 (USD)
Description
MLS #:
1361168
1361168
Taxes
$2,040
$2,040
Lot Size
8,581 SQFT
8,581 SQFT
Type
Single-Family Home
Single-Family Home
Year Built
1996
1996
Style
Traditional
Traditional
Views
Wooded, Other
Wooded, Other
County
Knox County
Knox County
Listed By
Jason Strickland, Wallace North Office
Source
East Tennessee Realtors
Last checked Nov 6 2026 at 8:16 AM GMT+0000
East Tennessee Realtors
Last checked Nov 6 2026 at 8:16 AM GMT+0000
Bathroom Details
- Full Bathrooms: 2
- Half Bathroom: 1
Interior Features
- Appliances : Dishwasher
- Interior Features : Pantry
- Interior Features : Walk-In Closet(s)
- Appliances : Disposal
- Interior Features : Cathedral Ceiling(s)
- Appliances : Range
Subdivision
- Holiday Hills S/D Unit 4
Lot Information
- Wooded
- Level
- Irregular Lot
Property Features
- Fireplace: Gas
Heating and Cooling
- Central
- Electric
- Natural Gas
- Central Cooling
- Ceiling Fan(s)
Basement Information
- Crawl Space
Flooring
- Carpet
- Vinyl
- Parquet
Exterior Features
- Roof: Road/Road Frontage :
Utility Information
- Utilities: Cable Available (Tv Only)
- Sewer: Public Sewer
School Information
- Elementary School: Pleasant Ridge
- Middle School: Northwest
- High School: Karns
Garage
- Garage Door Opener
Parking
- Garage Door Opener
Location
Estimated Monthly Mortgage Payment
*Based on Fixed Interest Rate withe a 30 year term, principal and interest only
Listing price
Down payment
%
Interest rate
%Mortgage calculator estimates are provided by Wallace and are intended for information use only. Your payments may be higher or lower and all loans are subject to credit approval.
Disclaimer: Copyright 2026 East Tennessee Realtors. All rights reserved. This information is deemed reliable, but not guaranteed. The information being provided is for consumers’ personal, non-commercial use and may not be used for any purpose other than to identify prospective properties consumers may be interested in purchasing. Data last updated 11/6/26 00:16






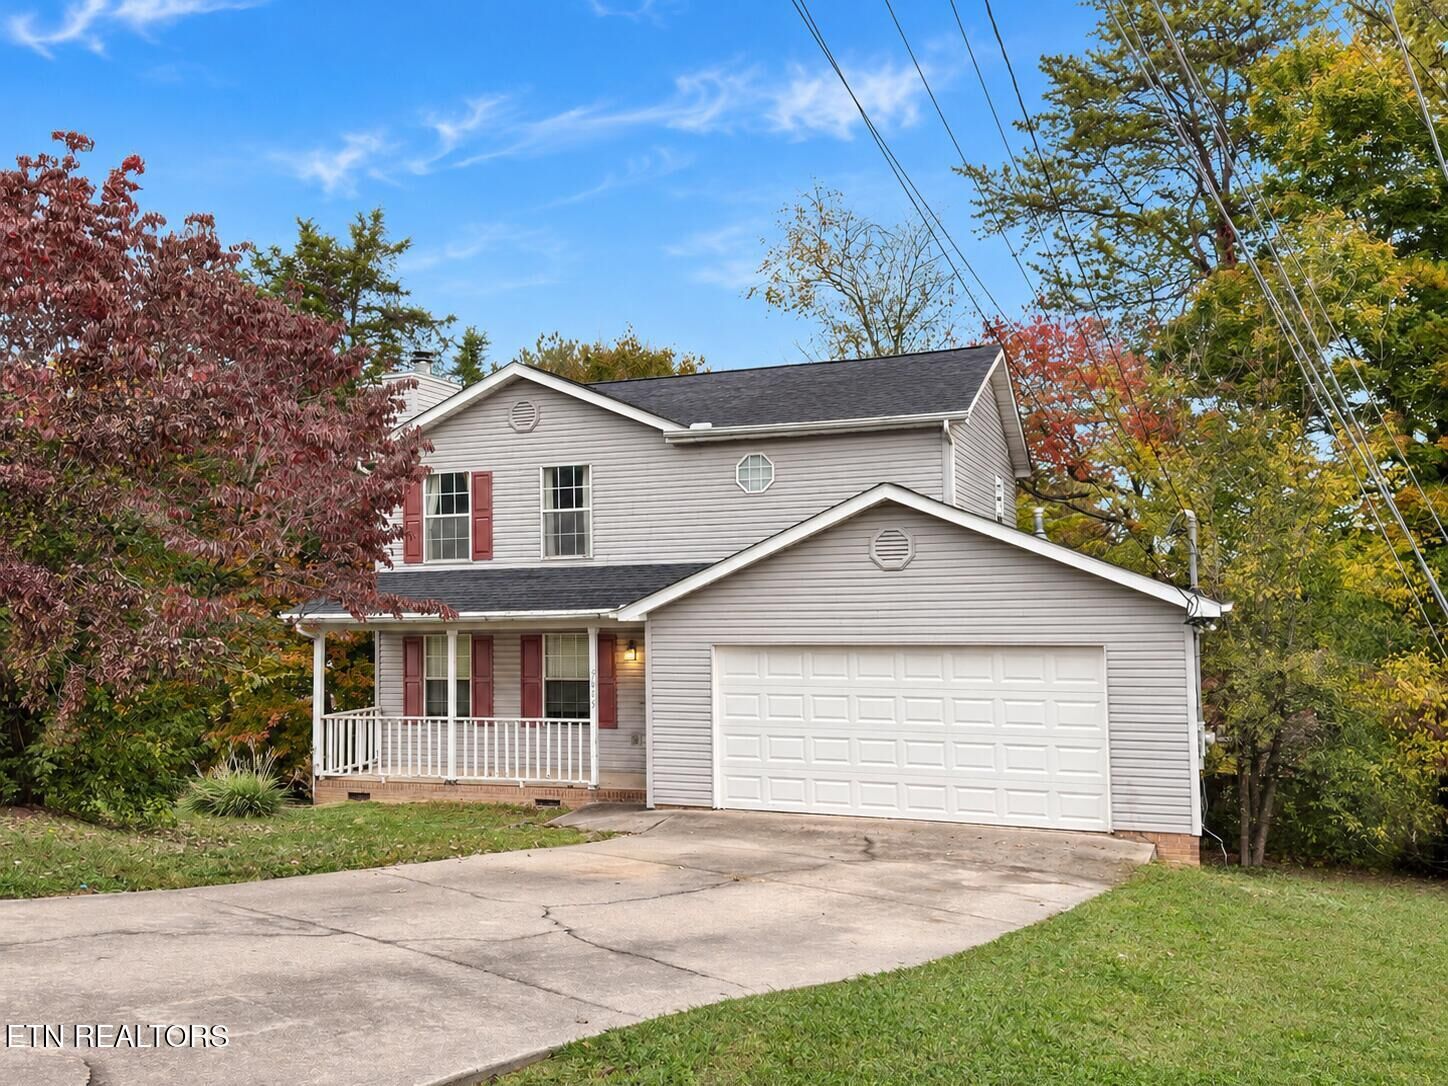
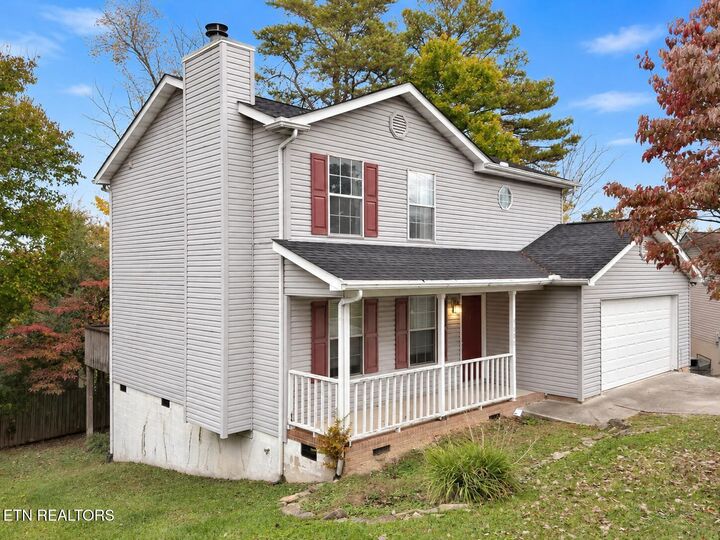
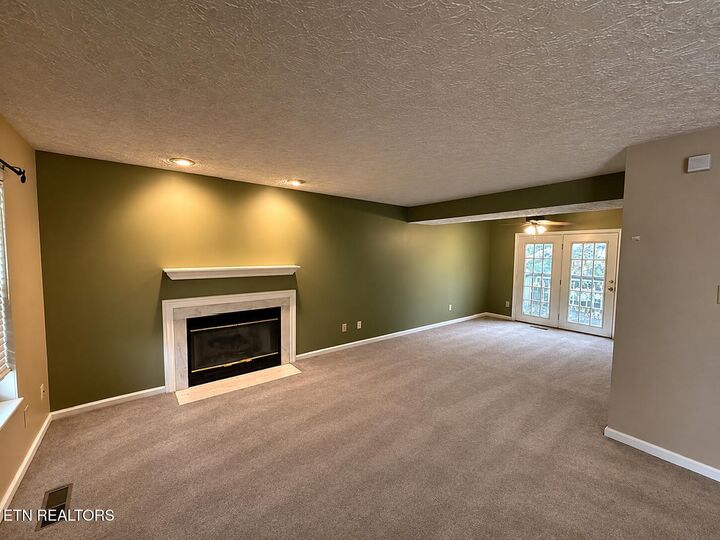
Inside, you'll find a functional floor plan featuring a spacious living room with a fireplace, an eat-in kitchen, and comfortable living spaces ready for your personal touch. The primary bedroom offers a vaulted ceiling and generous closet space. Outside, the covered front porch and back deck provide additional areas to relax, entertain, or enjoy the established neighborhood setting.
This property offers an excellent opportunity for buyers looking to create a home that reflects their own style. With some updating and improvements, there's plenty of potential to make this home truly shine! Whether you're looking to refresh the flooring, update the paint, or personalize the interior, this home provides a great starting point.
Conveniently located near Western Avenue with access to shopping, dining, and everyday Knoxville amenities.
SELLER IS READY TO MAKE A DEAL! All offers will be considered, and the seller is open to negotiating buyer concessions toward closing costs, flooring, painting, or repairs, subject to mutually acceptable terms and applicable financing guidelines.
The home is vacant and available for showings. Bring your vision, explore the possibilities, and schedule your private showing today!